Experience luxury workspaces: JustCo at One Bangkok , ServCorp at Dusit Central Park
Inquire Now
| Attribute | Detail |
|---|---|
| Accessibility to expressway | Sirat Expressway |
| Year Built | Q2, 2022 |
| Total Number of Floors | 35 |
| Standard Lease Period | 3 years |
| Air-Conditioning System | Central Chilled |
| Operating Hour | 8.00 am - 6.00 pm |
| Ceiling Height | 3.00 meters |
| Passenger Lifts | 8 lifts for Low Zone, 8 lifts for High Zone |
| Service Lifts | 2 units |
| Car Park Lifts | 3 units |
| Free Car Parking Quota | 1 parking space per 100 sq.m. of leased area |
| Car Parking Fee for Additional Space (Baht / Month) | 2,750 |
| Electricity Charge | 6.93/ unit |
| Water Supply Charge | 22.00 / unit |
| Facility | Rooftop garden, green sanctuaries, retail shop and restaurant/cafeteria, shower room on every floor, electric car charging podst |
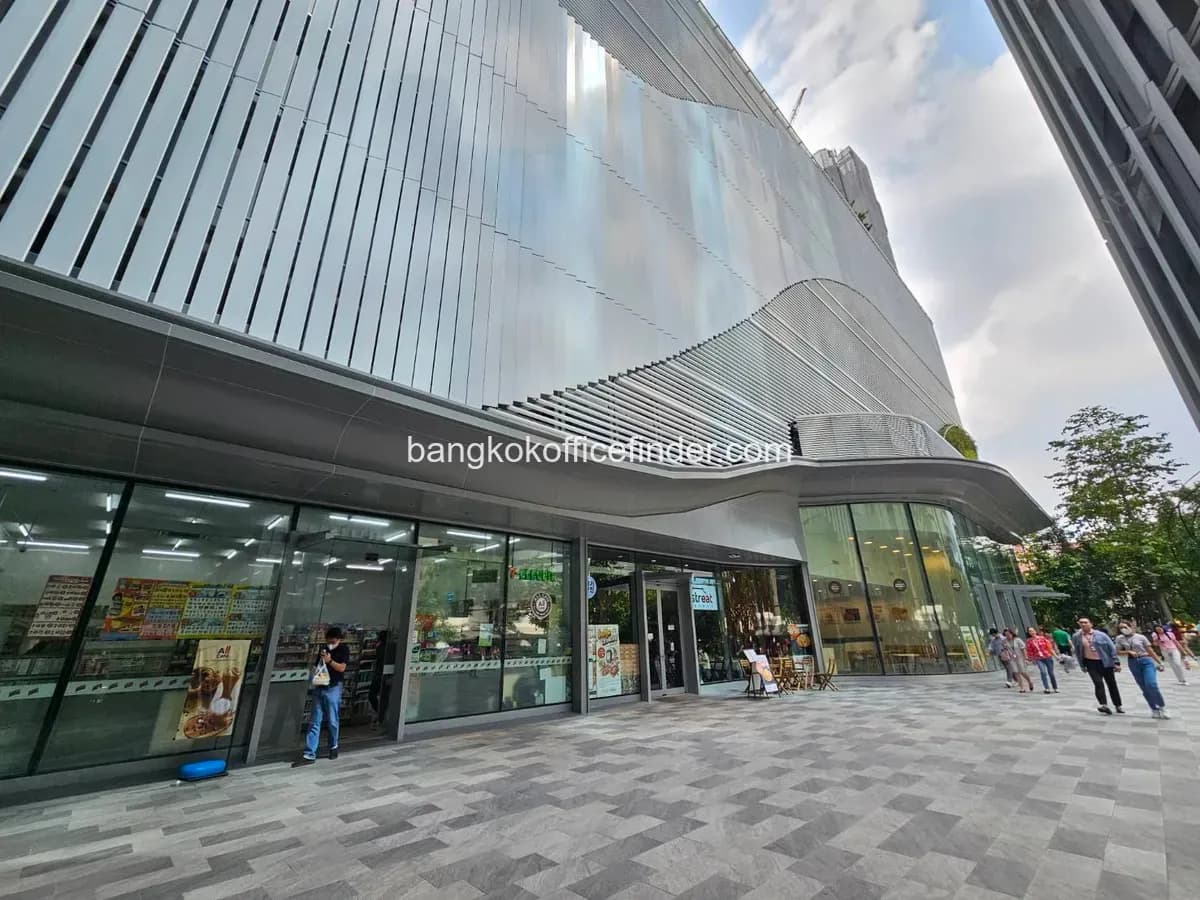
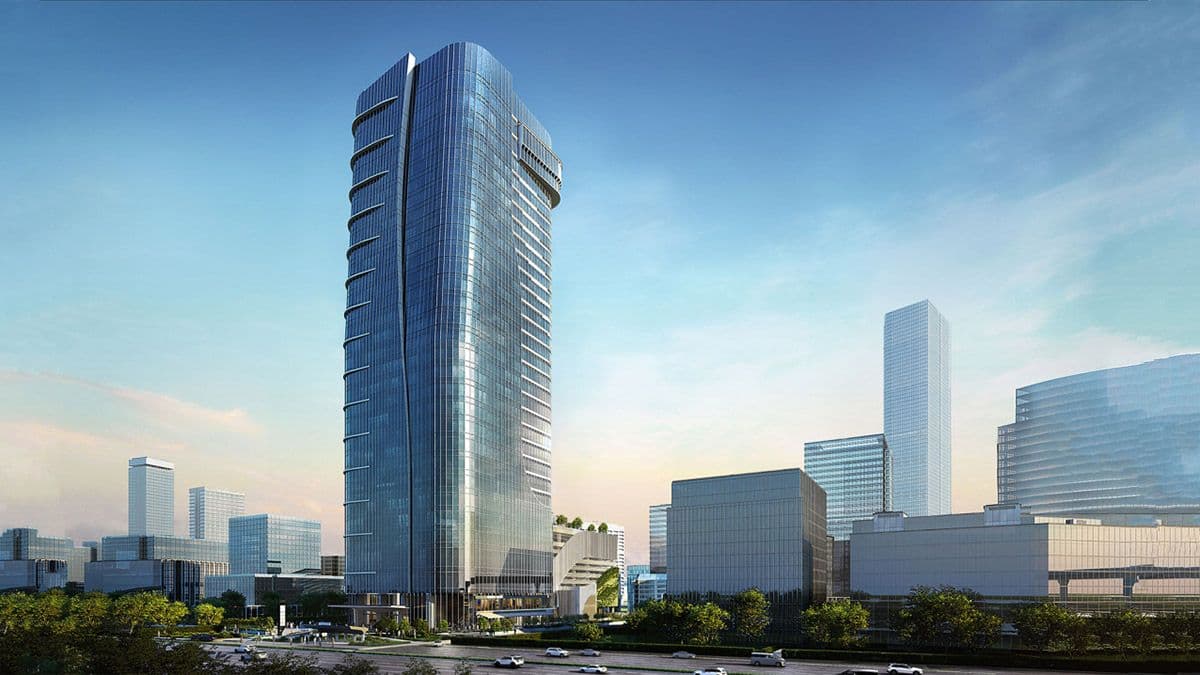
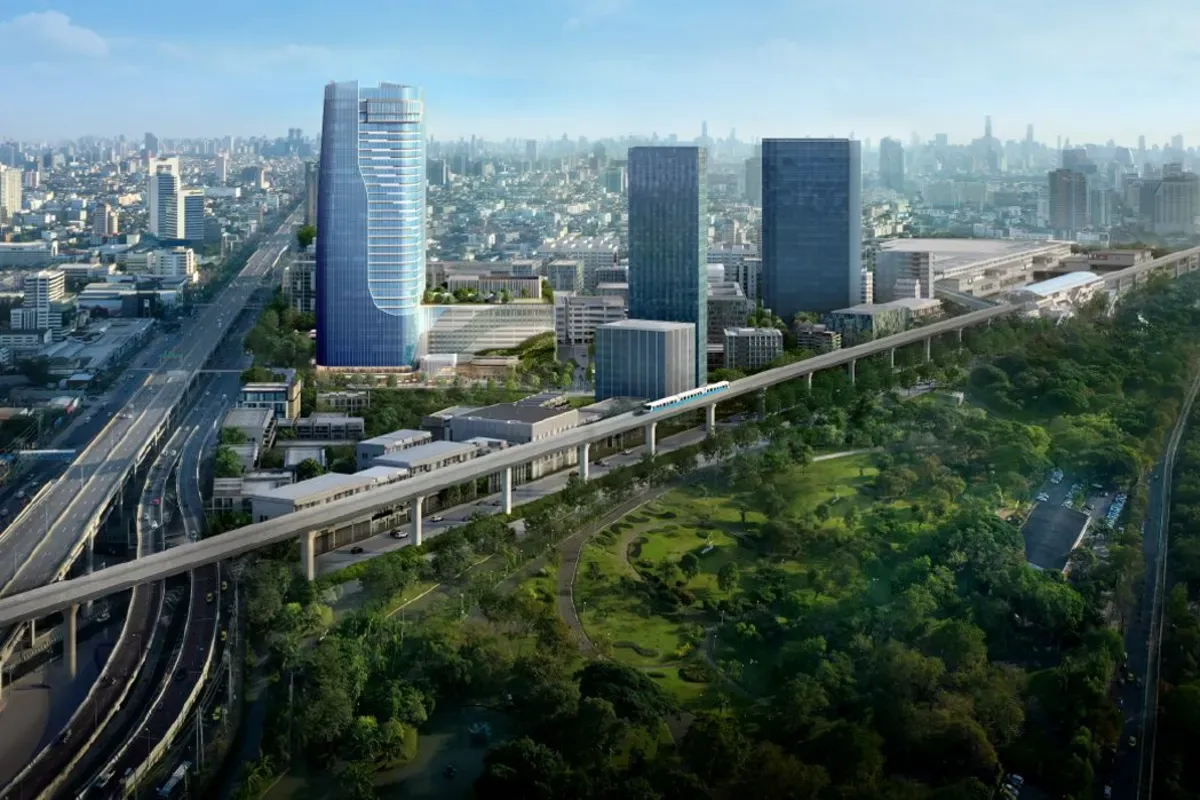
S-OASIS is a Grade A office landmark in the high-potential Vibhavadi–Rangsit business district,
designed as a “Life Oasis” that blends premium office space with a fully integrated lifestyle experience.
It is purpose-built for modern organizations seeking a professional image, flexible workspace,
and comprehensive on-site amenities — all in one destination.
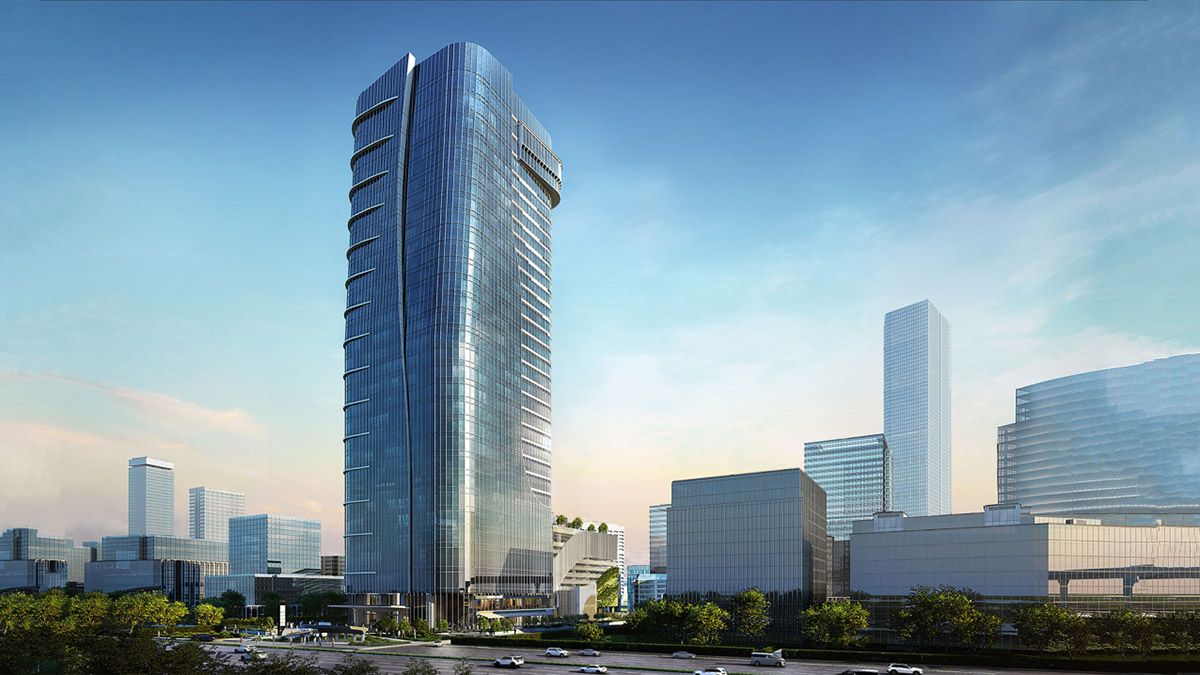
The 35-storey tower sits on 6-3-24 rai of prime land and offers exceptional connectivity:
S-OASIS is designed around the concept of Work–Life Integration, seamlessly combining modern workspaces with everyday lifestyle amenities. The development features S Community, a vibrant retail and dining zone with a variety of restaurants, cafés, and shops, allowing tenants to dine, meet clients, relax, and take care of daily needs—all without leaving the building.
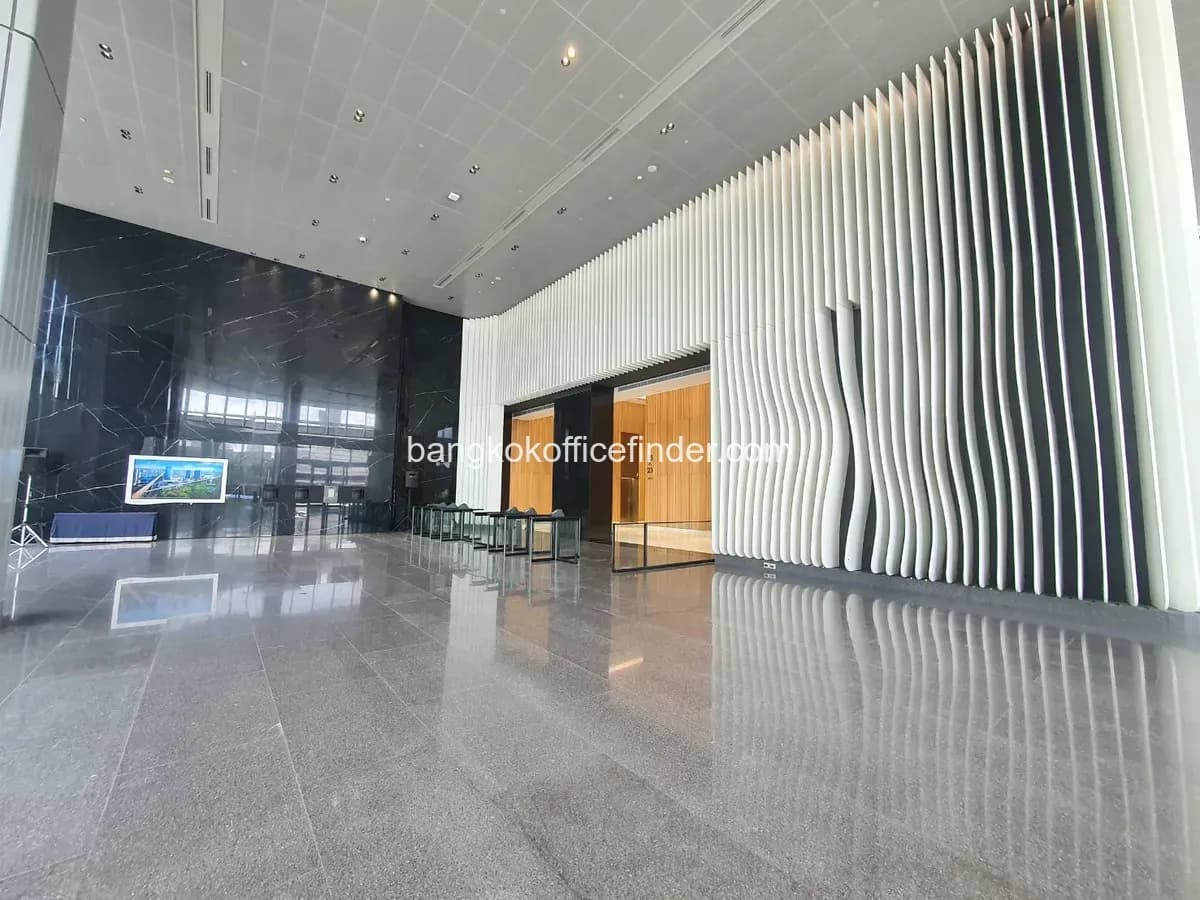
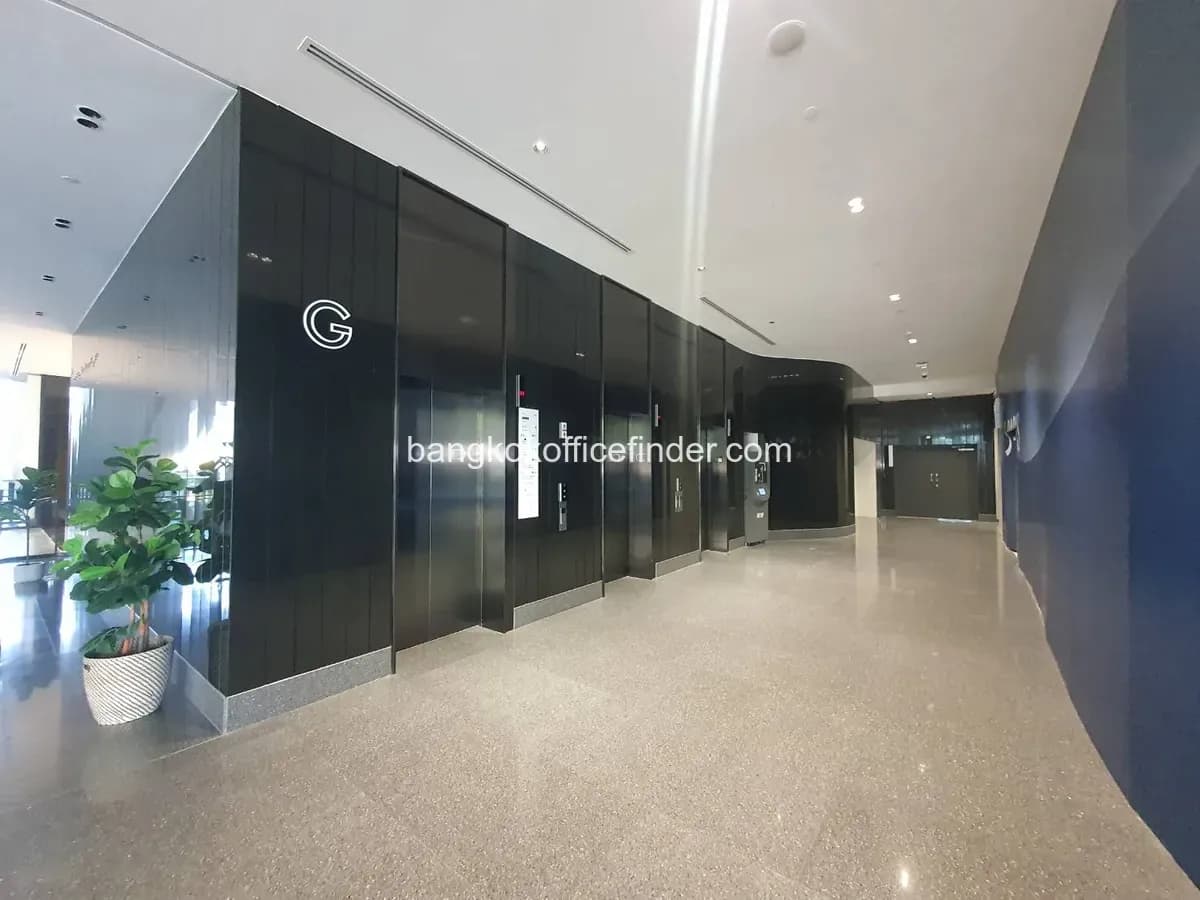
The building features a spacious, open-plan lobby with a modern and professional design, creating an impressive arrival experience for tenants, clients, and business visitors. Its elegant atmosphere provides a welcoming setting for meetings while reinforcing a strong corporate image.
The building is equipped with a modern security system, featuring turnstile access control that allows only authorized users to enter the elevator lobby, enhancing both security and tenant privacy. It also utilizes an Intelligent Lift System, enabling users to access their designated floors using a programmed access card without pressing elevator buttons. This not only reduces waiting times but also improves convenience, hygiene, and the overall efficiency of daily building operations.
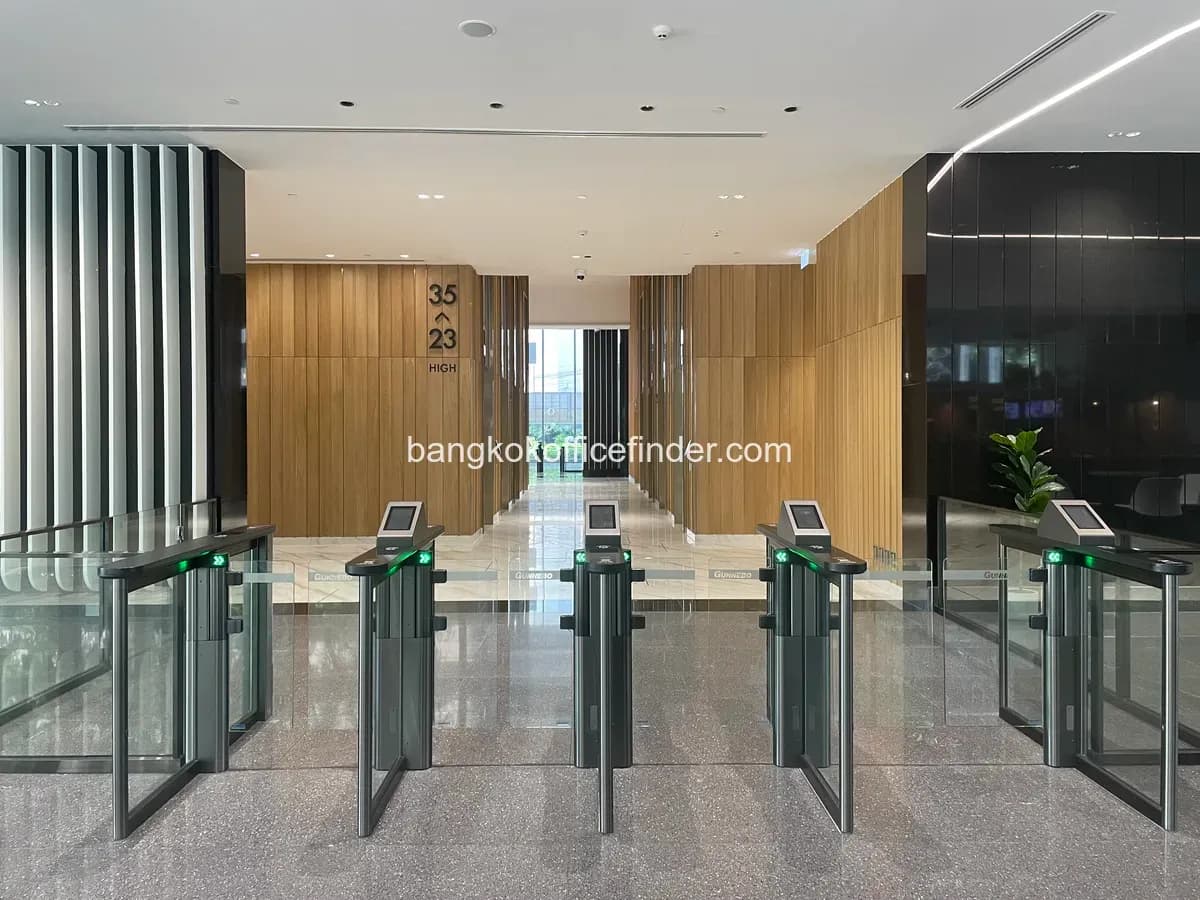
S-OASIS has 35 floors and is equipped with elevator systems that support tenant access throughout the building.
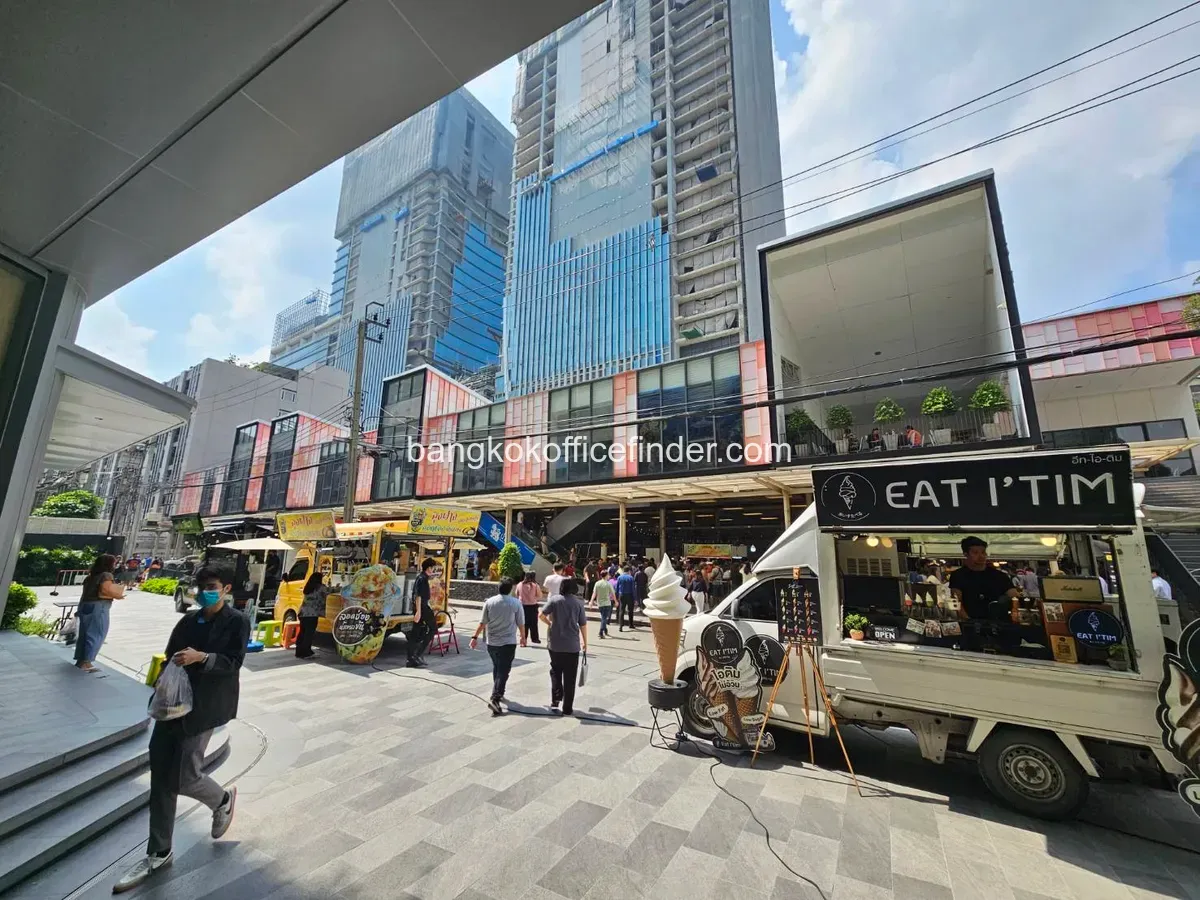
The building features a variety of restaurants, cafés, and convenience stores, providing excellent convenience for office tenants and visitors throughout the day. Popular establishments include Café Amazon, Karasu, Santa Fe' Steak, K-Street Express, 7-Eleven, Tairyo Sushi, Karun Thai Tea, White Story, MAKAI x GRAIN, GA/GA, Bang Bao, and HEY! Beanstro at the Outdoor Plaza. Together, they offer a wide selection of dining options, coffee, beverages, and everyday essentials—all within the building.
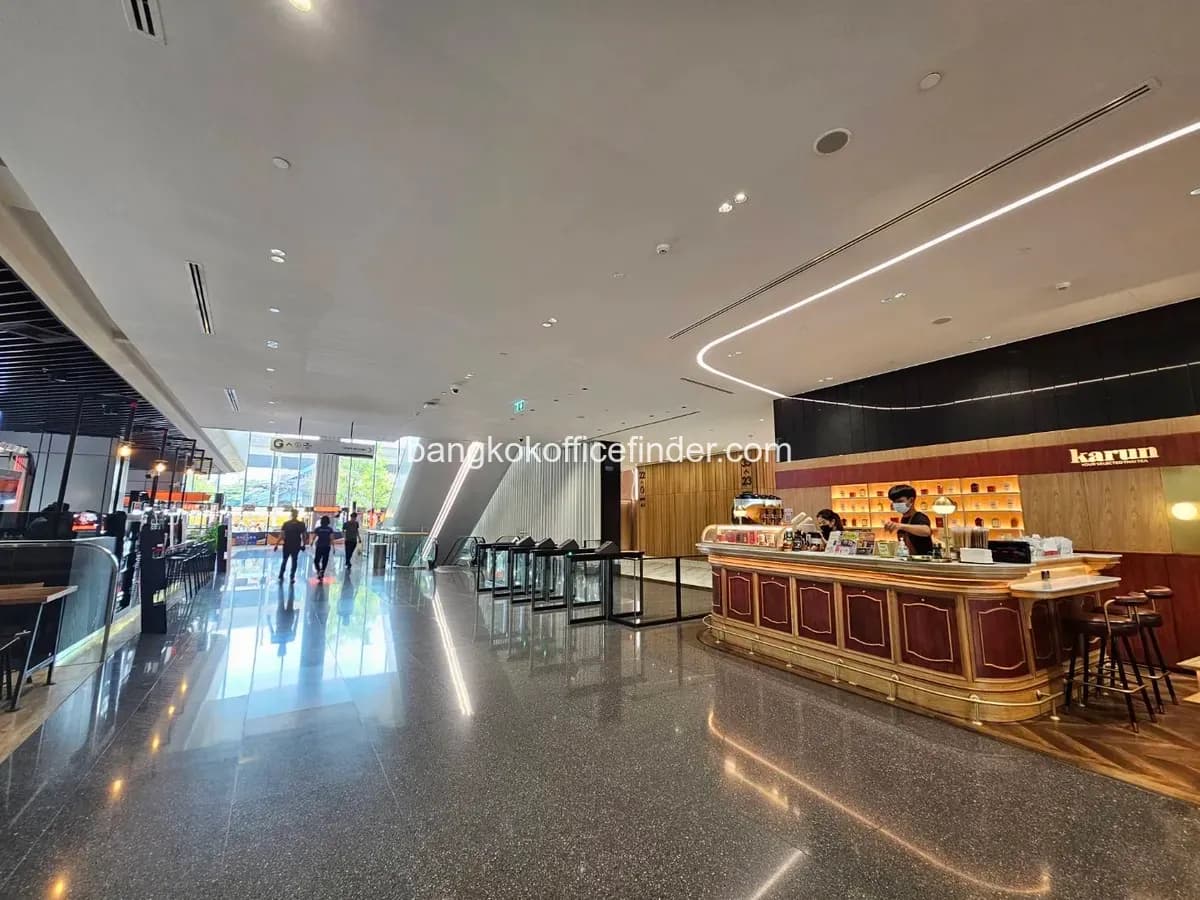
S-OASIS is a Grade A office building designed around the principles of sustainability, flexibility, and workplace excellence. The project is currently pursuing LEED Gold v4 Core & Shell (C&S) certification and offers modern office spaces, professional property management, and comprehensive amenities to support businesses of all sizes.
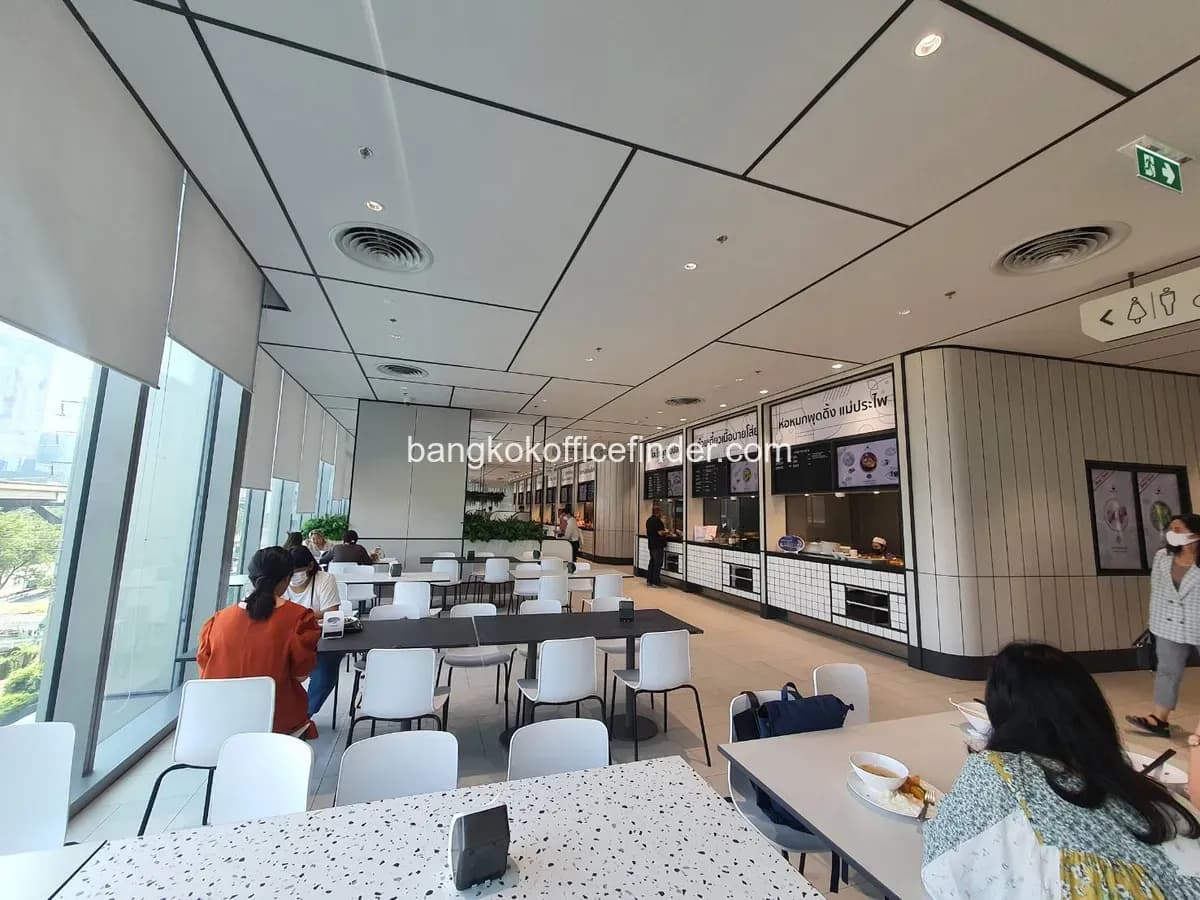
The building features foodPLACE, a food court located on the 3rd floor, offering a wide selection of restaurants and beverage outlets in one convenient location. Serving breakfast, lunch, and dinner, it provides tenants and office workers with a variety of dining options without having to leave the building.
For electric vehicle users, S-OASIS provides 33 EV charging stations within the parking facility, offering ample charging capacity for tenants and visitors. This convenient amenity supports sustainable transportation and reflects the building's commitment to meeting the needs of today's workplace.
Free Car Parking Quota: 1 parking space per 100 sq.m. of leased area
Conveniently located with excellent connectivity, close to:
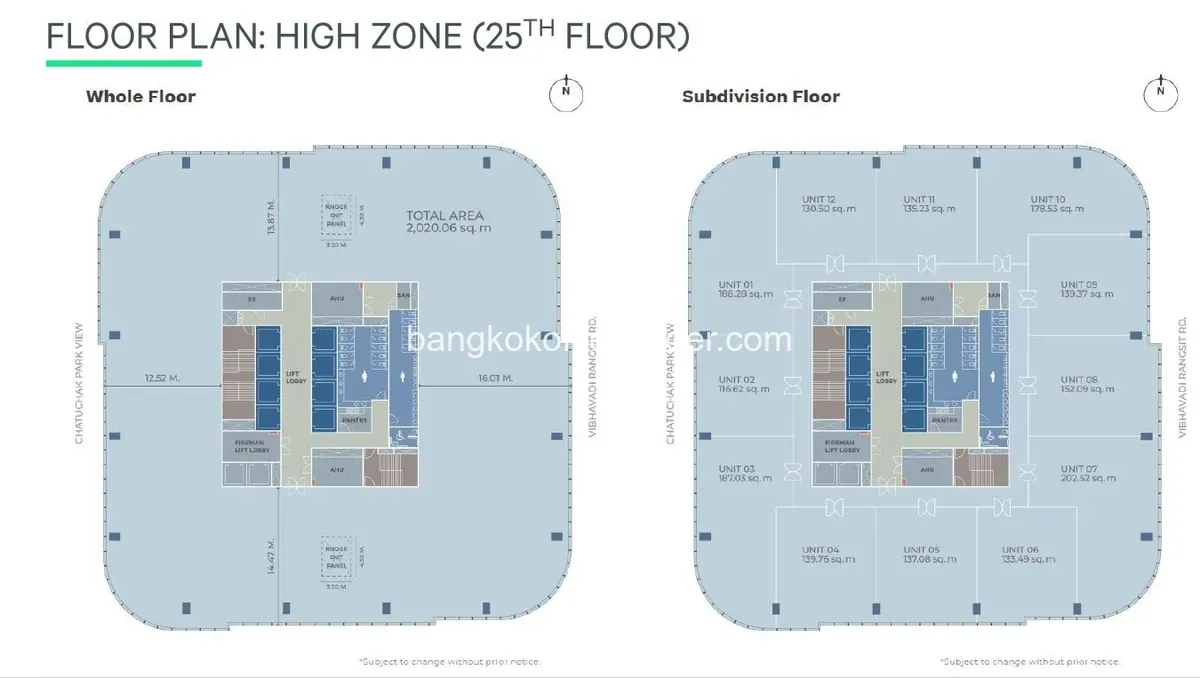
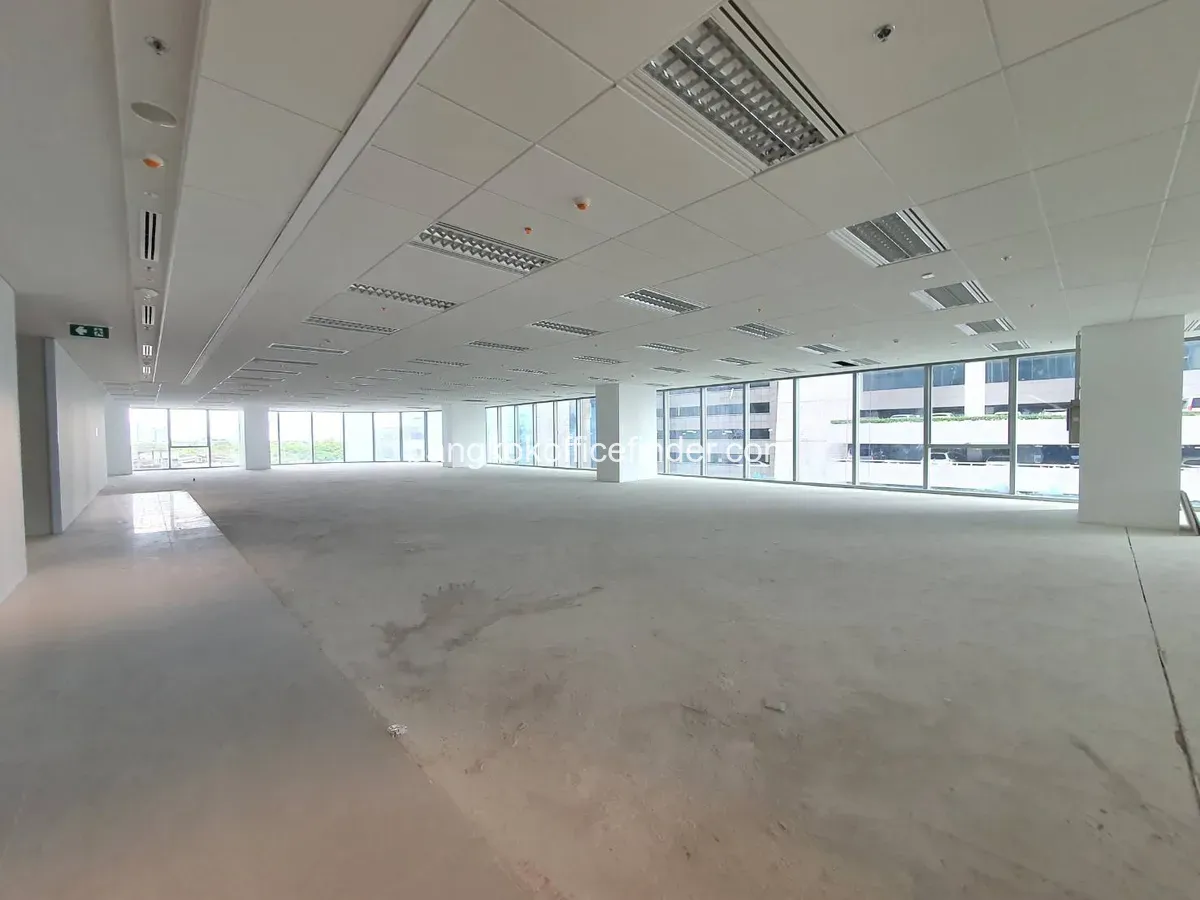
Sample images of bare-shell office space within S-OASIS. Additional vacant units are available in small, medium, and large sizes on multiple floors. Please contact our team (BOF) for the latest availability.
S-OASIS is one of the most future-ready office buildings in the Vibhavadi–Chatuchak area —
offering unmatched flexibility, international-standard building systems, and lifestyle convenience in a single location.
Ideal for companies seeking a modern, scalable workspace with strong corporate image and excellent connectivity.
The Bangkok Office Finder (BOF) team is here to help you find the most suitable office space,
secure the best lease terms, and get the most value from your move to S-OASIS.
| Place | Walk |
|---|---|
| BTS Mo Chit | Approx. 15 min · 890 m |
| MRT Phahon Yothin | Approx. 12 min · 690 m |
| Bus stop Opposite THB Headquarters | Approx. 5 min · 290 m |
View and compare other offices in the same area
Estimate the space needed for your office based on headcount and layout.
ถ้านำข้อมูลจากหน้านี้ไปใช้ กรุณาลิงค์กลับมาที่เว็บของเรา
<a href="https://bangkokofficefinder.com/office/s-oasis" target="_blank"> S-OASIS / เอส โอเอซิส</a>We are not just a broker, we are a consulting partner who helps clients save time, reduce risk, and find the office that best fits their business goals at no cost to tenants. If you are looking for office space in Bangkok, the Bangkok Office Finder team is ready to support you from day one until move-in.
Bangkok Office Finder has had the opportunity to advise and support a wide range of organizations, both Thai and international, from small businesses to large enterprises seeking office space in Bangkok that matches their budget, location goals, and brand image.